


Small Space Decorating: 5 Designer Tricks to Make Any Room Feel Bigger
August 9, 2026
A small room doesn't have to feel cramped. The way you handle light, color, furniture size, and storage changes how big a space looks, even when the square footage stays the same.
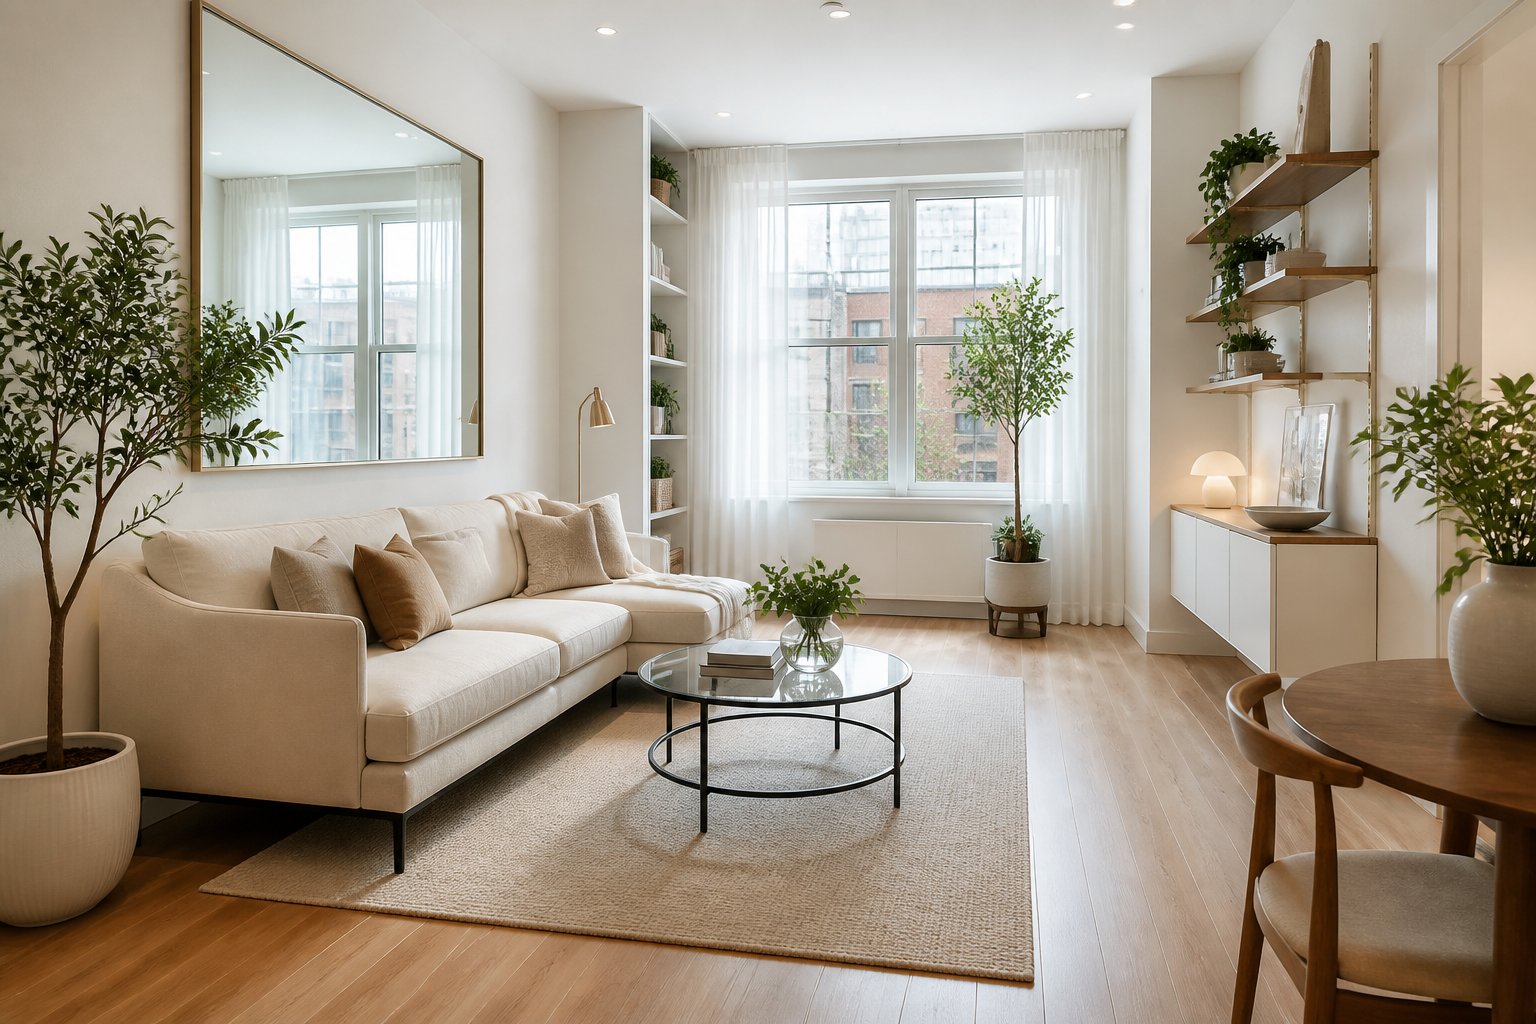
To make any room feel bigger, keep your sightlines clear, use light or continuous color across walls and trim, add mirrors and layered lighting, pick furniture that fits the room's scale, and choose pieces that hide storage inside them. These five moves work together, so you get better results using several of them at once instead of just one.
You'll find how designers apply each trick below, along with answers to common questions about paint colors, rug sizes, and furniture placement in tight rooms.
Key Takeaways
- Light colors, mirrors, and clear sightlines make a room read as more open.
- Furniture scaled to the room leaves the floor space that makes it feel larger.
- Storage built into your furniture keeps clutter out of view and rooms feeling roomier.
Create Visual Openness With Light, Color, And Sightlines
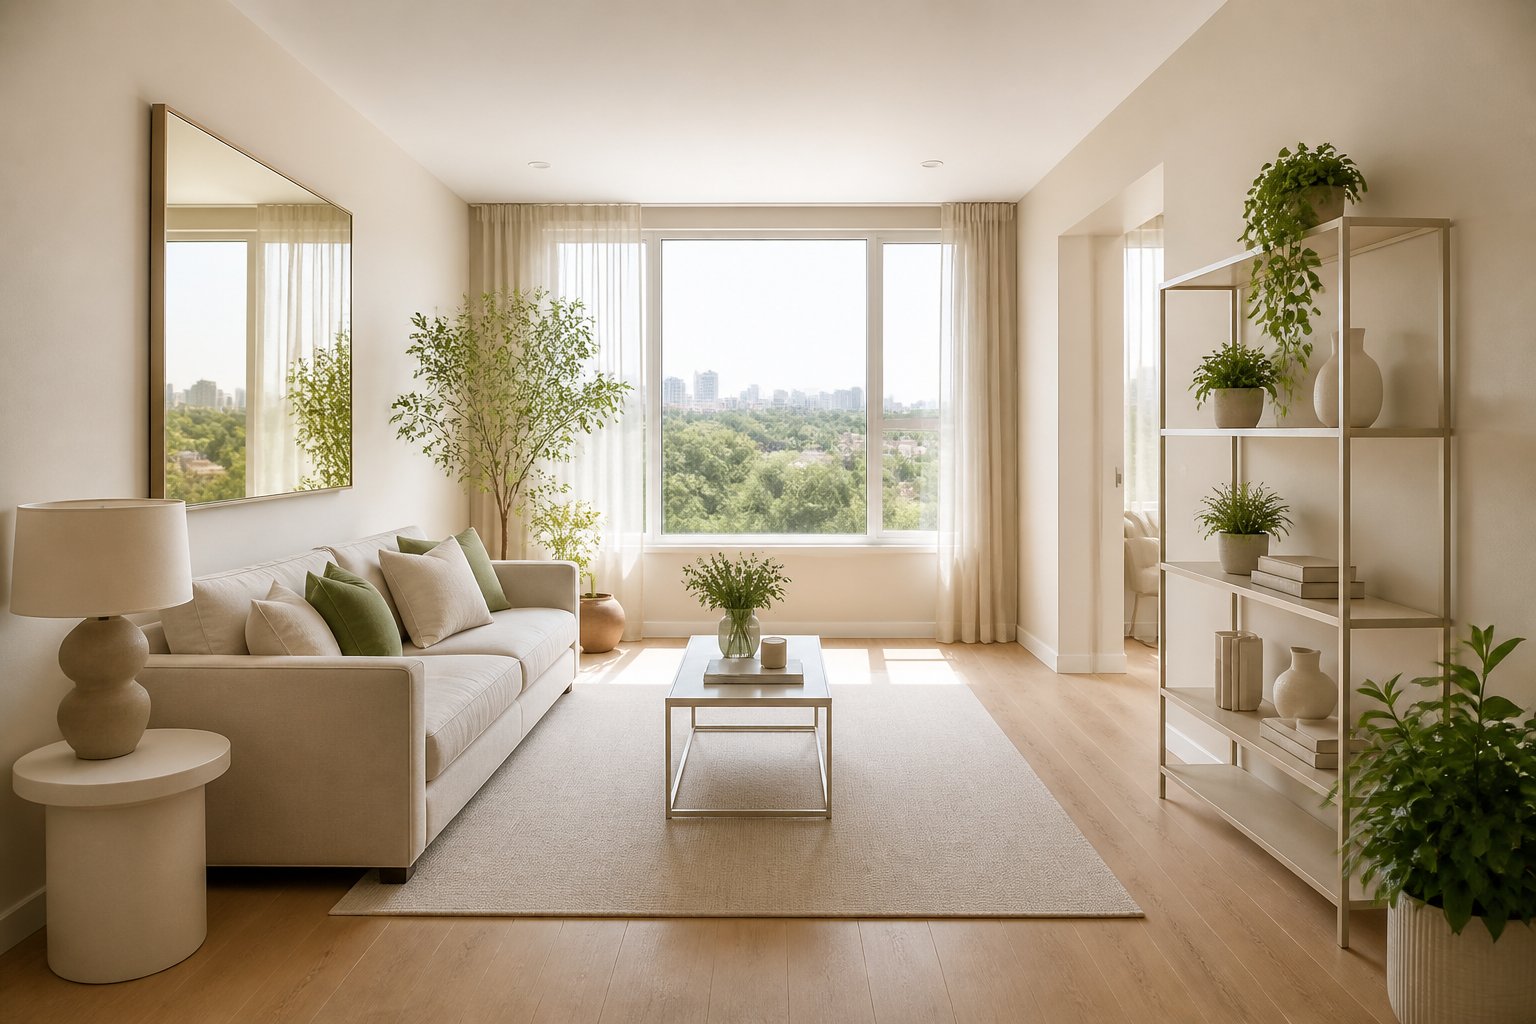
Color and light control how big a room feels, often more than square footage does. When walls, trim, and ceilings share a similar tone, and light reaches every corner, your eye keeps moving instead of stopping at hard edges.
Use a Cohesive Light Color Palette
Pick one light base color and carry it across the walls, trim, and ceiling. Soft whites, warm beiges, pale greiges, and light gray-blues all work well because they reflect light instead of absorbing it.
Painting the ceiling the same shade as the walls removes the visible line where they meet. That small change makes the room feel taller.
Try to keep contrast low on large surfaces. If your walls are off-white, choose a rug and sofa in a close tone rather than a dark, heavy one.
Where to add contrast instead:
- Throw pillows and a folded blanket
- Art frames or a mirror
- One lamp or side table
- Books and small ceramics on a shelf
Also keep window treatments close to the wall color. Curtains that blend in stop breaking up the wall into sections.
Maximize Natural and Layered Lighting
Start by clearing the windows. Move tall furniture away from the glass, swap heavy drapes for sheer linen or cotton panels, and hang the rod a few inches below the ceiling so the fabric frames more of the opening.
A mirror placed across from or beside a window bounces daylight deeper into the room. Aim it at a bright surface, not a dark corner.
One ceiling fixture is rarely enough. Use three layers instead:
| Layer | Examples | What it does |
|---|---|---|
| Ambient | Flush mount, semi-flush fixture | Fills the room evenly |
| Task | Desk lamp, plug-in wall sconce | Lights reading and work |
| Accent | Picture light, LED strip under a shelf | Reaches dark corners |
Dark corners make a room read smaller, so put a floor lamp in the spot that gets the least daylight.
Stick to bulbs in the 2700K to 3000K range across all your fixtures. Mixed color temperatures create patchy pools of light that chop up the space.
Choose Scaled Furniture and Flexible Storage
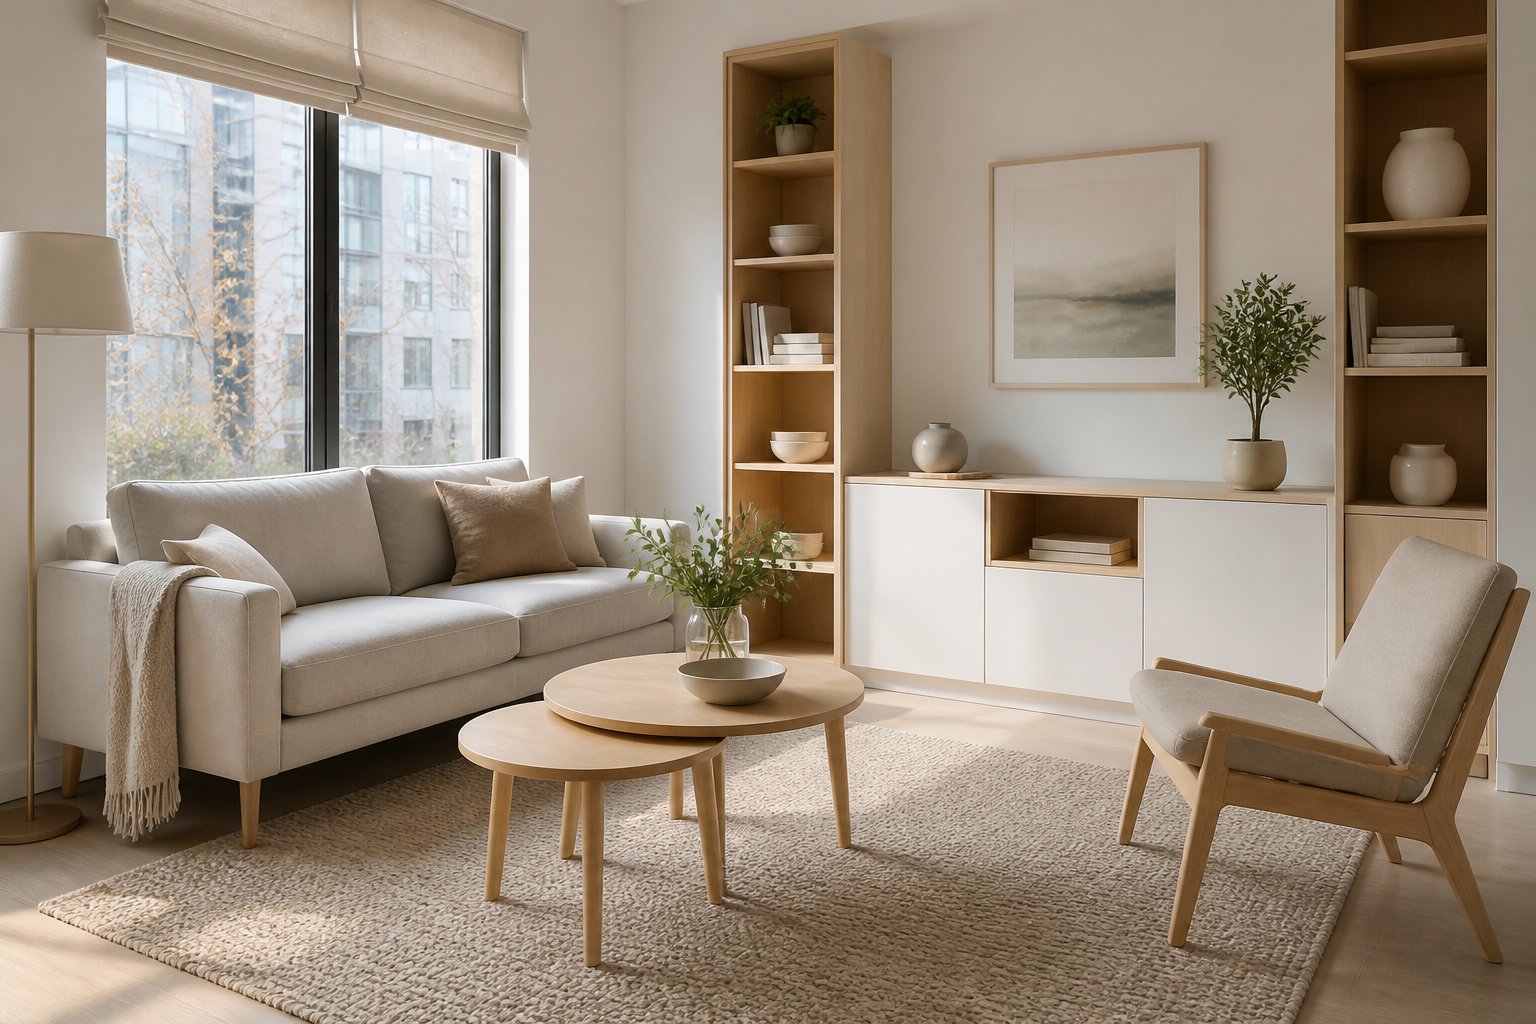
The furniture you pick matters more than the square footage you have. Pieces with visible legs, storage that climbs the wall instead of spreading across the floor, and well-placed mirrors all make a room read as larger than it measures.
Prioritize Leggy and Low-Profile Pieces
Furniture that sits on exposed legs lets you see the floor underneath. That extra sliver of visible flooring tricks your eye into reading the room as deeper than it is.
Skip the skirted sofa and pick one raised 4 to 6 inches off the ground. The same rule applies to armchairs, consoles, and beds.
Height matters too. Lower backs on sofas and chairs leave more wall showing above them, which makes ceilings feel taller.
A few measurements worth knowing:
| Piece | Target size for small rooms |
|---|---|
| Sofa depth | 32–36 inches |
| Sofa back height | Under 34 inches |
| Coffee table | 16–18 inches tall, round if traffic is tight |
| Side table | 20–22 inches wide |
Glass or acrylic tables work well here because you look straight through them.
Use Vertical Storage and Hidden Compartments
Floor space is limited. Wall space usually is not.
Run shelving from about 12 inches above the floor to within a foot of the ceiling. Tall, narrow bookcases beat wide, short ones because they draw the eye upward.
Hidden storage keeps clutter out of sight, and clutter is what makes a room feel tight. Look for:
- Storage ottomans that hold blankets and work as extra seating
- Beds with drawers underneath or a lift-up platform
- Nesting tables you pull apart only when guests arrive
- Wall-mounted desks that fold flat when you're done working
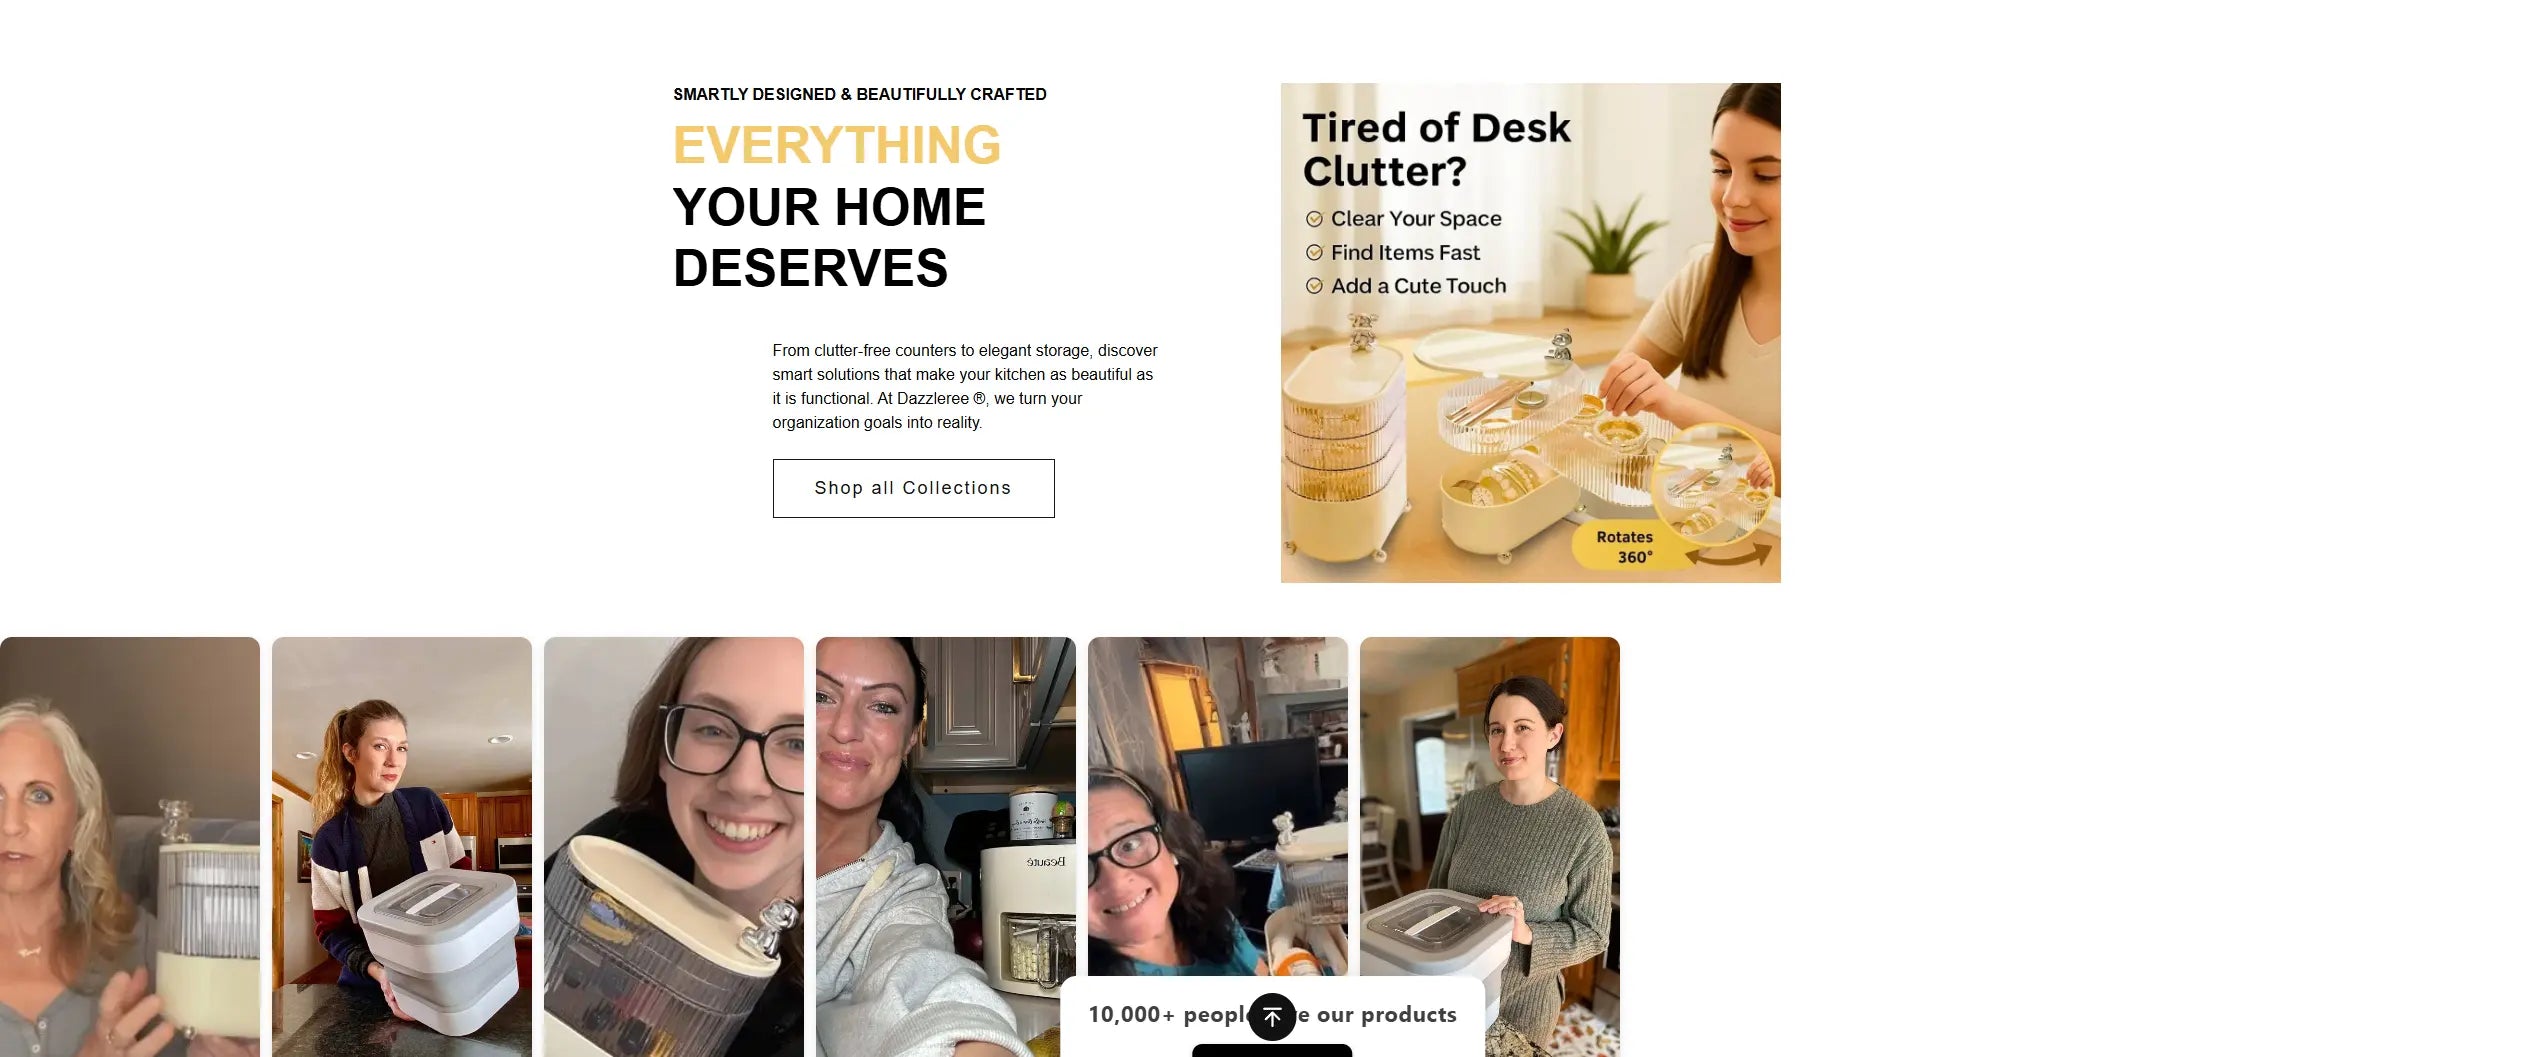
- A rotating 3-tier desk organizer that stacks pens, supplies, and cords vertically instead of spreading them across a surface — a spin brings any tier to hand, so a whole desk's worth of small clutter lives in one compact footprint
This vertical-stacking idea works for the small stuff, too. On a desk, nightstand, or vanity, loose pens, clips, cables, and makeup are exactly the kind of surface clutter that makes a small room read as tight. A 3-tier rotating organizer keeps all of it corralled in one spinning column that takes up a fraction of the space, and the swing-open tiers let you reach anything without shuffling piles. Because it goes up instead of out, it clears the surface — which is the whole goal in a room you want to feel bigger.
Floating shelves and wall-hung nightstands also help, since nothing blocks the floor beneath them.
Place Mirrors to Extend the Room
A mirror bounces light and repeats whatever sits across from it. Where you hang it changes how well it works.
Position a mirror across from a window, not next to it. That way it reflects the view and daylight back into the room.
Go large. A mirror at least 30 inches wide reads as an architectural feature, while a small one just looks like decor.
Leaning a full-length mirror against the wall is another option. It adds height without requiring you to drill into anything, which helps if you rent.
Avoid hanging mirrors that reflect a cluttered corner or a blank hallway. You will just double what you were trying to hide.
Frequently Asked Questions
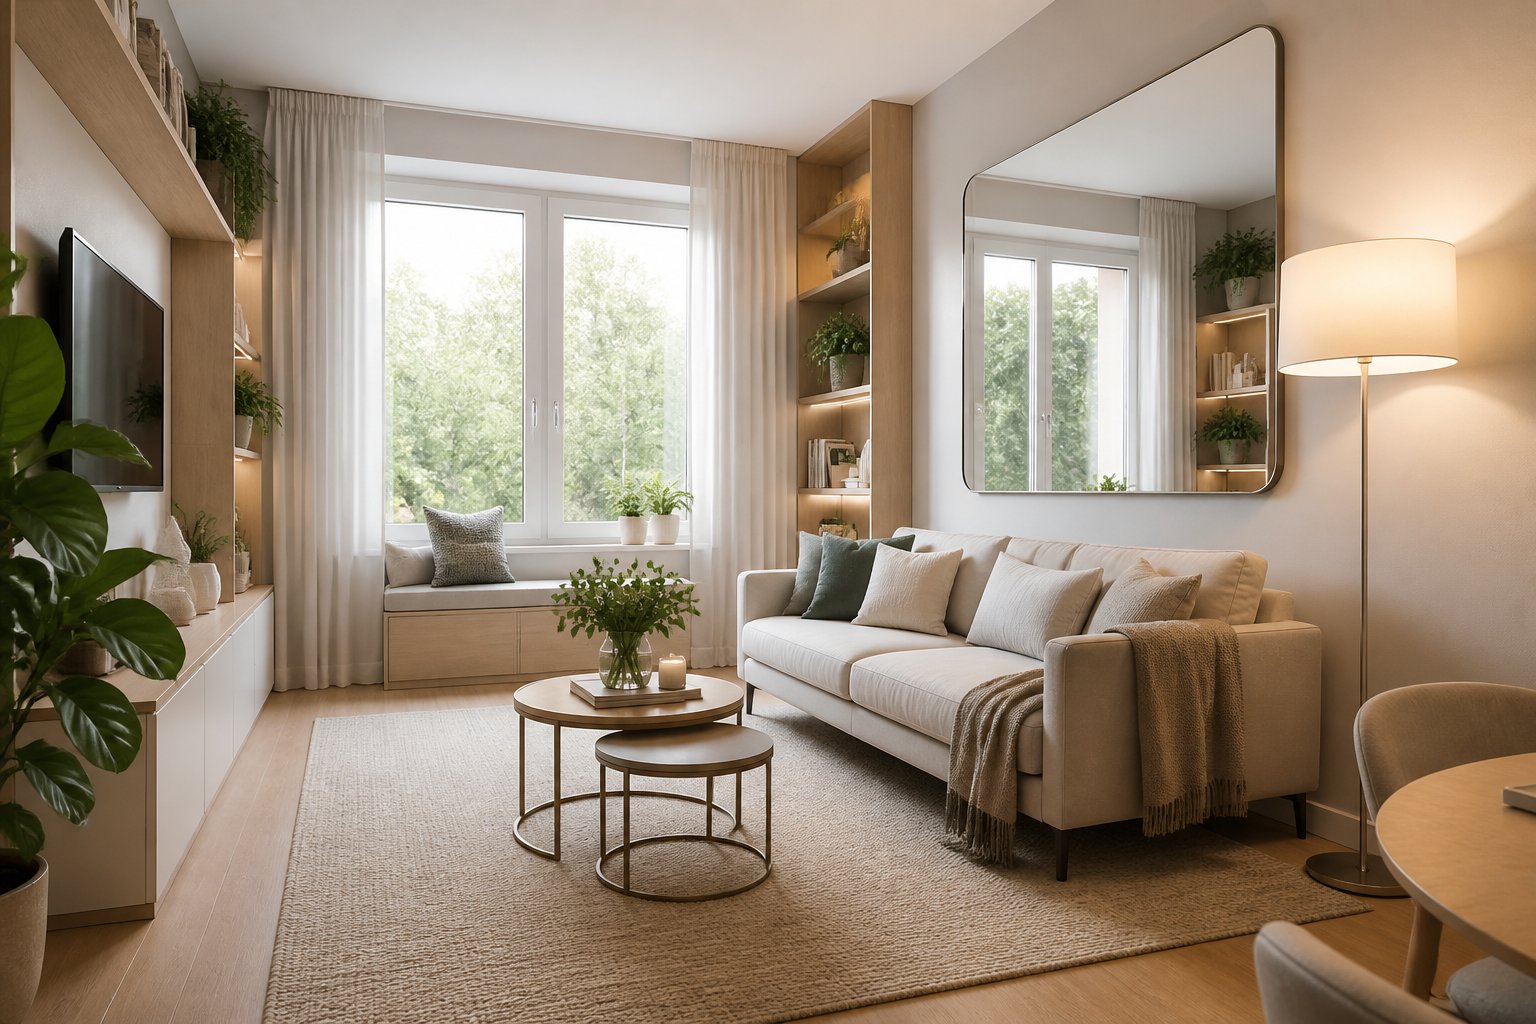
Paint color, furniture placement, lighting layers, and mirror position all change how large a room feels, even when the square footage stays the same. Below are answers to the questions people ask most when they start working with a small floor plan.
What are the most effective designer tricks for making a small room feel larger?
Start with sight lines. When you can see the floor under and around your furniture, the room reads as bigger.
Choose pieces with exposed legs, keep pathways at least 30 to 36 inches wide, and pull large items a few inches off the walls instead of pushing them flat against them.
Then work on continuity. Using one flooring type throughout, repeating two or three colors, and hanging curtains close to the ceiling all stretch the eye upward and outward.
Vertical storage helps too. Tall bookcases and wall-mounted shelves hold the same items as a wide dresser but take up less floor space.
Which paint colors and finishes make a small space look bigger?
Light, low-contrast colors reflect the most light. Soft whites, warm greiges, pale blues, and light sage all work well because they blur the line where the wall meets the ceiling.
Paint the trim and ceiling in the same color family as the walls, just a shade or two lighter. That removes the visual break that makes a room feel boxed in.
Finish matters as much as color:
- Matte or flat: hides wall flaws but absorbs light
- Eggshell or satin: the usual pick for small rooms since it bounces some light and wipes clean
- Semi-gloss: best saved for trim and doors, where a little shine adds depth
Dark colors are not off-limits. A deep charcoal or navy on every wall can make corners disappear, which makes the boundaries of the room harder to read. The trick is committing fully rather than using one dark accent wall.
How should furniture be arranged to maximize space in a small living room?
Float the sofa a few inches from the wall and angle a chair toward it to create a real conversation area. Crowding every piece against the perimeter usually makes the center feel empty and the edges feel tight.
Scale your rug correctly. In most small living rooms, an 8x10 works better than a 5x7 because the front legs of your seating should sit on the rug, which visually links the pieces into one unit.
Pick fewer, larger items over many small ones. One 72-inch sofa reads calmer than a loveseat plus two chairs plus an ottoman.
Look for furniture that does two jobs. Storage ottomans, nesting tables, and a console that works as a desk cut down on how many pieces you need.
What type of lighting helps a small room feel brighter and more open?
Use three layers instead of one ceiling fixture. Ambient light fills the room, task lighting covers reading or cooking, and accent lighting washes the walls.
Corner lamps matter most. Lighting the darkest corners removes shadows that make a room feel like it stops short.
Wall sconces and plug-in fixtures free up table and floor space. Mounted at about 60 to 66 inches high, they also draw the eye up.
Keep bulbs consistent. Mixing warm and cool temperatures in one room creates patchy light that reads as clutter.
How can mirrors be used to create the illusion of more space?
Place a mirror where it reflects something worth seeing, ideally a window or a lamp rather than a blank wall or the back of a door.
Size it generously. A mirror roughly two-thirds the width of the furniture below it, or a floor mirror at least 60 inches tall, does far more than a small decorative piece.
Leaning a tall mirror against the wall in a corner adds depth without hardware. Hanging one directly across from a window nearly doubles the daylight you get.
Skip mirrored tiles and heavily framed antique mirrors in very small rooms. The first fragments the reflection and the second adds visual weight where you want lightness.
What decor choices should be avoided in a small bedroom or living room?
Steer clear of tall, solid furniture that blocks sight lines, like a bulky armoire or a high-backed sectional that cuts the room in half.
Short curtains are another common issue. Panels that stop above the sill or float six inches off the floor shorten the wall instead of lengthening it.
A few more choices to reconsider:
- Undersized rugs that leave furniture floating on bare floor
- Many small pieces of wall art scattered across one wall, which creates busy visual noise
- Heavy, dark window treatments that block the daylight you already have
- Open shelving packed with small objects, which reads as clutter from across the room
The fix for small-object clutter isn't hiding everything away — it's containing it. A single rotating organizer that stacks pens, cables, or makeup vertically keeps a desk or nightstand clear without the busy, packed-shelf look that reads as noise from across the room.
Also watch furniture height. Low-profile beds, sofas, and coffee tables leave more visible wall space above them, and that open wall is part of what makes a room feel taller.
Thank you for reading! Small spaces can feel remarkably open with the right design choices. Visit www.dazzleree.com for thoughtfully designed home essentials that help maximize space, reduce clutter, and create a bright, beautifully balanced home. Decorate smarter, live beautifully—with Dazzleree® by your side.