


How to Make Your Home Feel Designed (Without Hiring a Designer)
May 3, 2026
You don't need to spend thousands of dollars on a professional designer to make your home look put-together and stylish. Most spaces feel incomplete because they're missing a few key design elements, not because they need major changes. With the right approach, you can create a home that looks intentional and cohesive on your own.
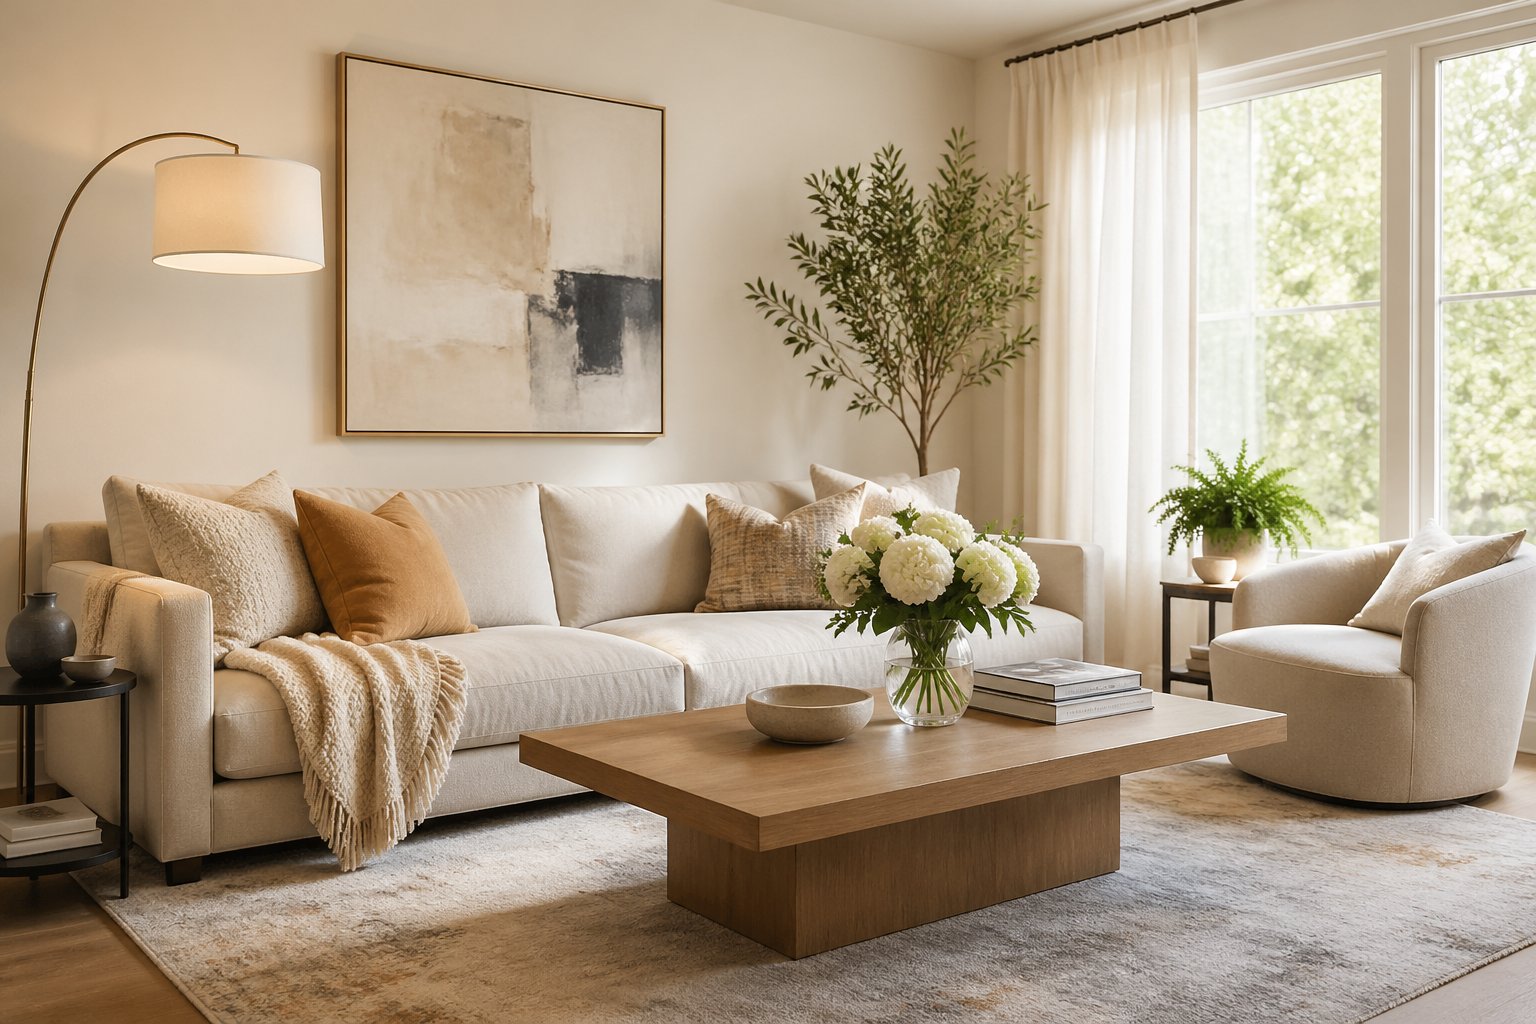
The secret to a designer-quality home is understanding basic design principles and applying them room by room. This means starting with a clear plan, making smart choices about layout and color, and adding personal touches that reflect your style. These steps work whether you're decorating from scratch or improving what you already have.
This guide will walk you through the exact process designers use, from building a solid foundation in each room to selecting the finishing touches that make a space feel complete. You'll learn practical methods that fit any budget and skill level.
Setting a Strong Foundation
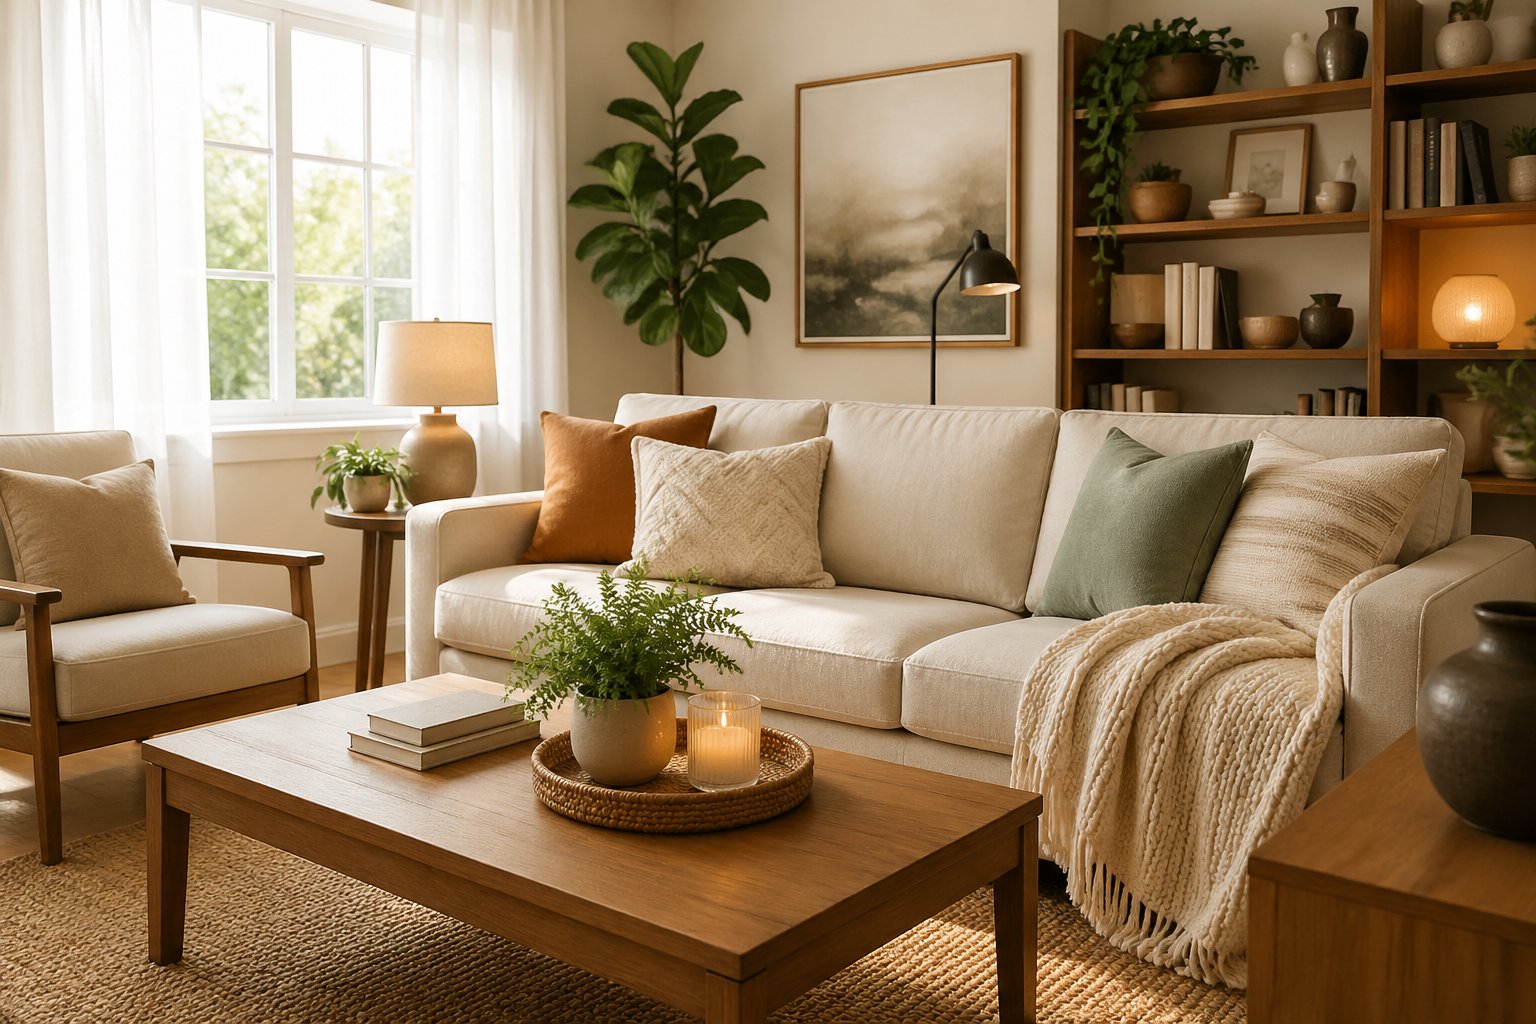
A well-designed home starts with three key decisions that affect every other choice you make. Your color palette creates visual harmony, your furniture shapes daily life, and your layout determines how each room actually works.
Establishing a Unified Color Palette
Pick three colors that will appear throughout your home. Choose one neutral base color for walls and large furniture pieces. Add one accent color for pillows, artwork, and smaller items. Include one third color to bridge the two.
Your neutral should make up about 60% of what you see in a room. The accent color takes up 30%, and your bridge color fills the remaining 10%. This balance keeps rooms interesting without feeling chaotic.
Write down your three colors and keep the list on your phone. Take it with you when shopping for anything from rugs to picture frames. If an item doesn't match one of your three colors, leave it at the store.
Sample Color Combinations:
- Warm gray + rust orange + cream
- Navy blue + brass gold + white
- Sage green + terracotta + beige
Choosing Functional Furniture
Start with the pieces you use every day. A sofa should fit the number of people in your household plus two guests. Coffee tables work best when they sit two inches lower than your sofa seat. Dining tables need 24 inches of space per person.
Measure each room before you buy anything. Write down the dimensions and bring them shopping. Furniture that looks perfect in a showroom can overwhelm a small living room or get lost in a large one.
Look for pieces that serve multiple purposes. Ottomans with storage hold blankets and provide extra seating. Extendable dining tables adapt to different group sizes. Console tables can work as desks when you need them.
Avoid matching furniture sets. Mix different pieces that share your color palette instead. Your sofa and chairs don't need to match exactly.
Defining Spaces With Layout
Place your largest piece of furniture first. In living rooms, this is usually the sofa. Position it to face the room's focal point, whether that's a fireplace, window, or TV.
Create conversation areas by arranging seating in a U-shape or L-shape. Keep 18 inches between a coffee table and sofa so people can walk through comfortably. Leave 30 to 36 inches for main walkways.
Use rugs to mark different zones in open floor plans. A rug under your dining table separates eating space from living space. Make sure the rug extends at least 24 inches past the table on all sides so chairs don't catch on the edge.
Float furniture away from walls in larger rooms. Push everything against the walls only in very small spaces. A sofa pulled 12 inches from the wall makes a room feel bigger, not smaller.
Adding Personality Through Finishing Touches
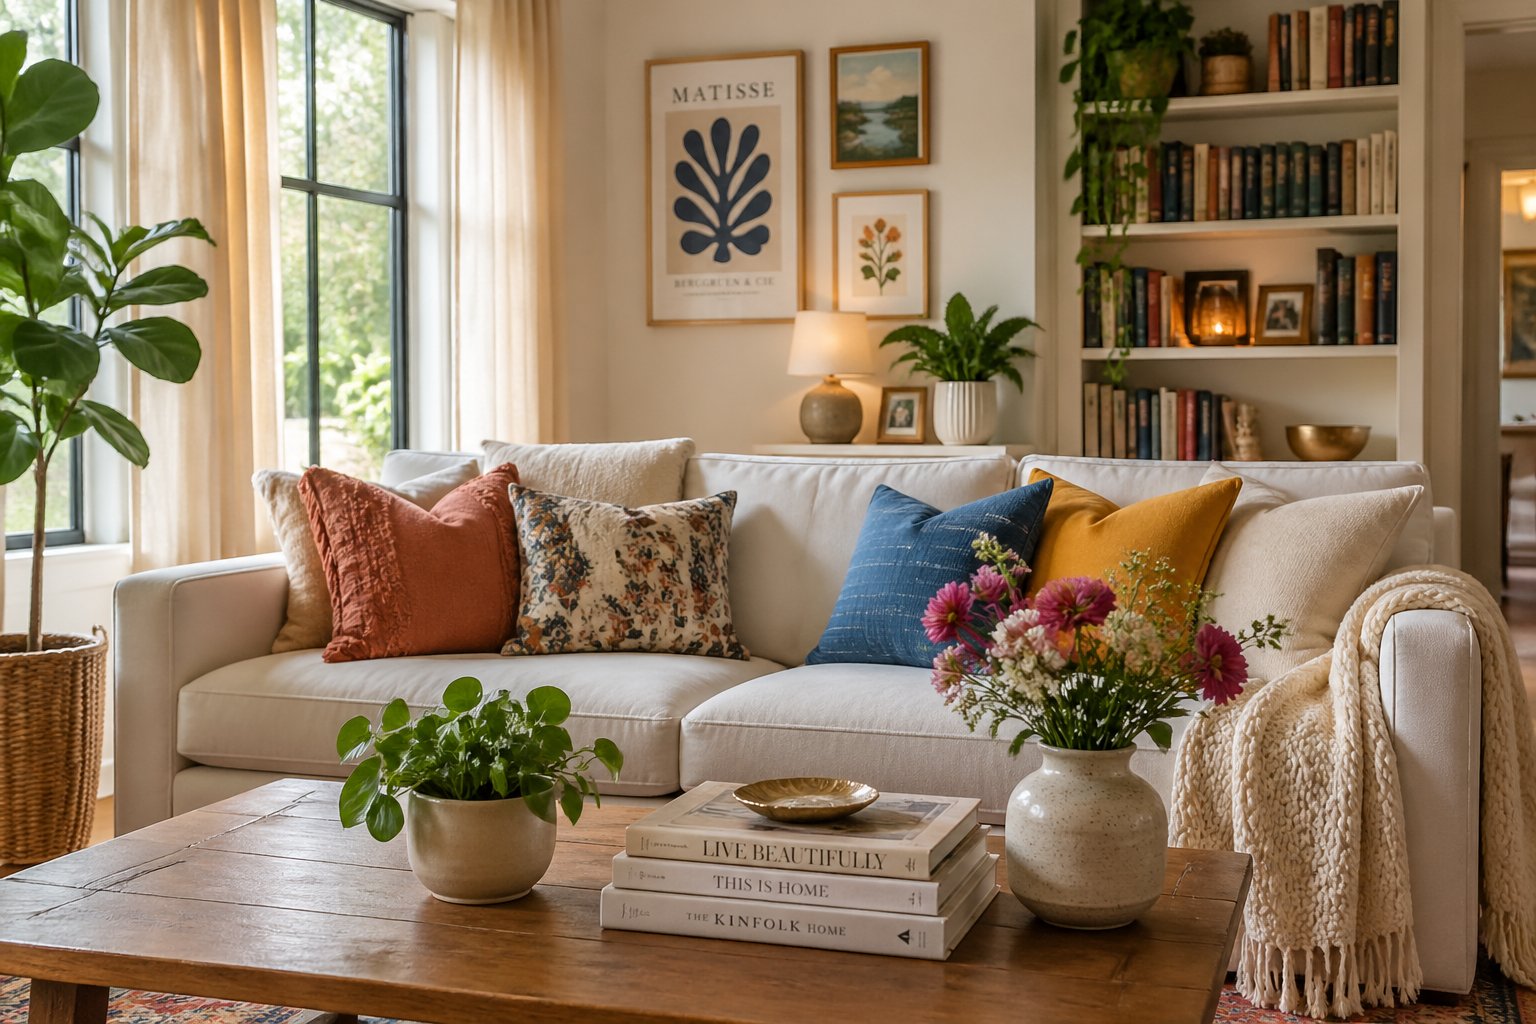
The final layer of design comes from the details that reflect your unique style. Small changes like adding varied textures, displaying meaningful art, and bringing in natural elements can transform a basic room into a space that feels intentionally designed.
Layering Textures and Fabrics
Mixing different textures creates visual interest and makes rooms feel more complete. Start by combining at least three different materials in each space.
Add throw pillows in varied fabrics like linen, velvet, and cotton to your sofa. Layer a chunky knit blanket over smooth leather furniture. Place a jute rug under a glass coffee table to balance hard and soft surfaces.
Window treatments offer another chance to add texture. Pair sheer curtains with heavier drapes for depth. Use textured fabrics like linen or bouclé for a more custom look.
Common texture combinations that work well:
- Smooth wood with nubby wool
- Glossy metal with matte ceramics
- Soft velvet with rough sisal
- Cool marble with warm leather
Don't forget smaller items like textured lampshades, woven baskets, or quilted table runners. These pieces add layers without taking up much space. The key is to avoid having too many smooth or shiny surfaces in one area.
Showcase Art and Décor
Personal artwork and décor items tell your story better than generic pieces. Choose items that have meaning to you rather than buying art just to fill wall space.
Create a gallery wall with family photos, travel prints, or artwork from local artists. Mix frame styles and sizes for a collected look. Lean artwork against walls on shelves if you don't want to commit to hanging holes.
Display collections you actually care about. Group similar items like vintage cameras, pottery, or books by color. Use the rule of three when styling shelves—odd numbers look more natural than even groupings.
Rotate seasonal décor to keep your space feeling fresh. Swap out pillow covers, switch artwork, or change what sits on your coffee table. This gives you flexibility without buying all new furniture.
Incorporating Plants and Natural Elements
Living plants bring life to designed spaces and improve air quality. Start with easy-care options if you're new to plant ownership.
Low-maintenance plants for beginners:
- Pothos
- Snake plant
- ZZ plant
- Rubber tree
Place plants at different heights throughout a room. Use floor plants in empty corners, medium plants on side tables, and small succulents on shelves. This creates visual balance and draws the eye around the space.
Natural elements beyond plants add warmth too. Display driftwood, rocks, or shells from places you've visited. Use wooden bowls, stone coasters, or woven baskets for functional décor. These organic materials soften modern spaces and add texture at the same time.
Choose planters that match your style. Ceramic pots work in traditional spaces while concrete planters suit modern rooms. Woven baskets hide plastic nursery pots and add another layer of texture.
Frequently Asked Questions
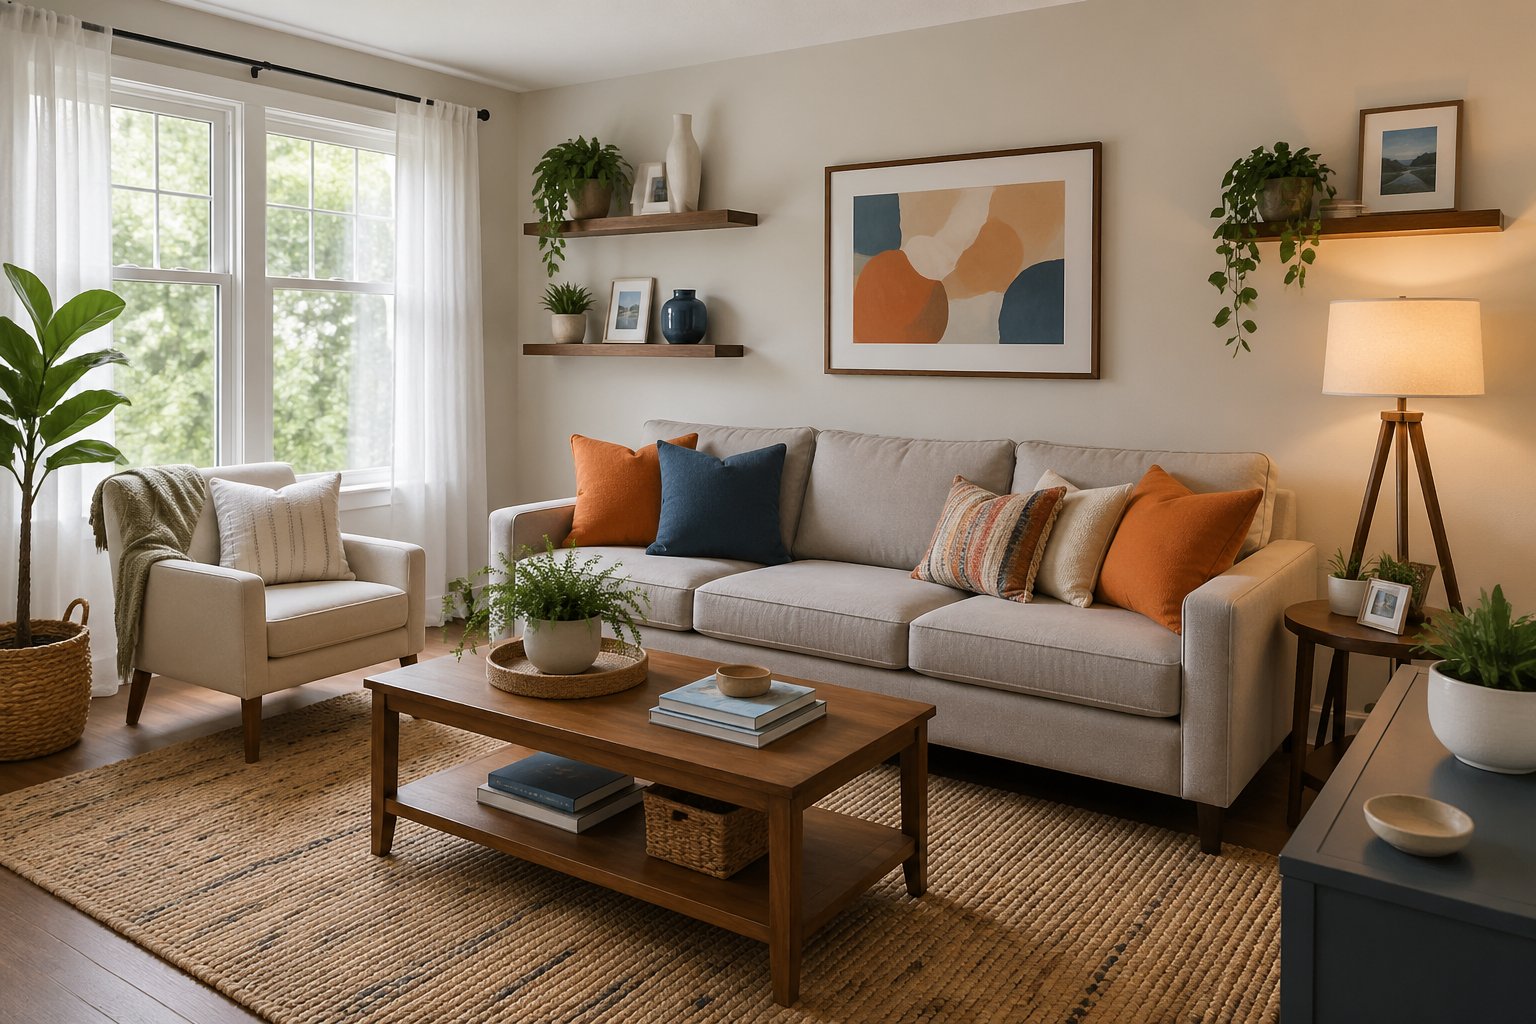
Small adjustments like proper lighting and texture layers can transform a space, while strategic furniture placement and free digital tools let you test ideas before spending money.
What are the simplest changes that can make a room look intentionally designed?
Start with lighting by adding at least three sources per room. Use a mix of overhead lights, table lamps, and floor lamps to create depth and warmth.
Add throw pillows and blankets in colors that match your existing furniture. Choose two or three coordinating colors and repeat them throughout the room. This creates visual connections that make the space feel planned.
Remove items that don't serve a purpose or bring you joy. A less cluttered room automatically looks more intentional. Group similar items together instead of spreading them across multiple surfaces.
Hang artwork at eye level, which is typically 57 to 60 inches from the floor to the center of the piece. This simple rule makes your walls look professionally styled.
How do I decorate a room with simple items without it looking cluttered?
Follow the rule of three when displaying decorative objects. Group items in odd numbers, which is more visually appealing than even-numbered arrangements.
Use trays to corral smaller items on surfaces like coffee tables and nightstands. This creates boundaries and makes multiple objects look like one intentional display.
Leave some surfaces completely empty. Not every shelf or table needs decoration. Empty space gives your eye a place to rest and makes the items you do display stand out more.
Stick to a consistent color palette across your decorative items. When objects share similar tones, they create harmony instead of visual chaos.
What is the step-by-step process for designing a room from scratch?
Measure your room and note the locations of windows, doors, and outlets. Write down these measurements so you can reference them when shopping for furniture.
Identify the room's main purpose and list the activities that will happen there. This helps you determine what furniture and storage you actually need.
Choose a focal point like a fireplace, large window, or the wall where you'll place your bed or sofa. Arrange your largest pieces of furniture around this focal point first.
Select a color scheme with three colors: a dominant color for walls or large furniture, a secondary color for medium pieces, and an accent color for smaller items. Test paint samples on your walls and look at them in different lighting throughout the day.
Add lighting sources before you buy decorative items. Good lighting shows off your design choices and makes the room functional.
Shop for furniture that fits your measurements and suits your needs. Start with essential pieces and add decorative elements gradually.
How can I plan a room layout to improve flow and functionality?
Create clear pathways through the room that are at least 30 inches wide. People should be able to walk from doorways to seating areas without navigating around furniture.
Place furniture away from walls to create a more intimate and intentional arrangement. Sofas and chairs pulled 12 to 18 inches from walls make rooms feel larger and more designed.
Position seating pieces so people can easily talk to each other without shouting across the room. The ideal distance between sofas and chairs is 8 to 10 feet.
Keep the room's purpose in mind when arranging furniture. In a living room, arrange seating to face the TV or fireplace. In a bedroom, ensure you can easily access both sides of the bed.
Which free online tools can I use to design a home interior and test ideas before buying?
Roomstyler 3D Home Planner lets you create floor plans and add real furniture from actual retailers. You can view your design in 3D and see how different pieces look together.
IKEA's online planning tools help you design specific rooms using their furniture catalog. The kitchen and bedroom planners are particularly detailed and user-friendly.
Canva offers room design templates where you can drag and drop furniture shapes to test layouts. This works well for quick visualizations without learning complex software.
Planner 5D provides both free web and app versions that let you design in 2D and view in 3D. The free version includes a basic catalog of furniture and decor items.
How can I create a 3D model of my room to visualize furniture placement and decor?
Take photos of your room from multiple angles and measure all walls, windows, and doors. Accurate measurements make your 3D model useful for actual furniture shopping.
Use SketchUp Free, which runs in your web browser and offers basic 3D modeling tools. Start by creating the room's walls using your measurements, then add windows and doors.
Input your room dimensions into your chosen design tool and recreate the space digitally. Add existing furniture first so you can see how new pieces will fit with what you already own.
Upload photos of your actual room to apps like Homestyler, which uses augmented reality to place virtual furniture in your real space. Point your phone camera at your room and the app overlays 3D furniture models onto the live image.